
Most shelves look stable on the day they are installed. They appear straight, level and secure. The illusion of...
- There are no more items in your cart
- Shipping
- Total £0.00
Latest posts
-
 Why some shelves fail over time: A structural perspective on design, load and longevityRead more
-
 Wall-mounted storage in modern homes: How to design shelves that improve space instead of overloading itRead more
Modern interiors are moving away from heavy, floor-based storage. Large cabinets, tall units and bulky shelving...
-
 The architecture of shelving: How wall storage shapes space, structure and everyday livingRead more
Shelves are often treated as accessories. They are added at the end of a project, once the walls are painted and the...
-
 Design that lasts – What Valentine’s Day can teach us about choosing betterRead more
Valentine’s Day is often reduced to a single moment. A gift, a gesture, a short-lived expression meant to capture...
-
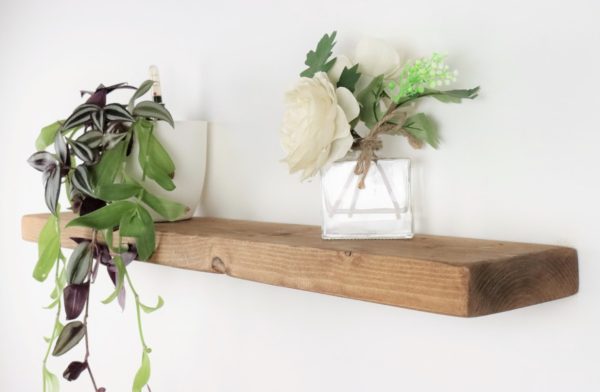 Designing storage for 2026 – A practical guide to shelving that will still make sense in ten yearsRead more
By 2026, storage is no longer treated as an afterthought. Homes are expected to work harder, adapt faster and stay...
-
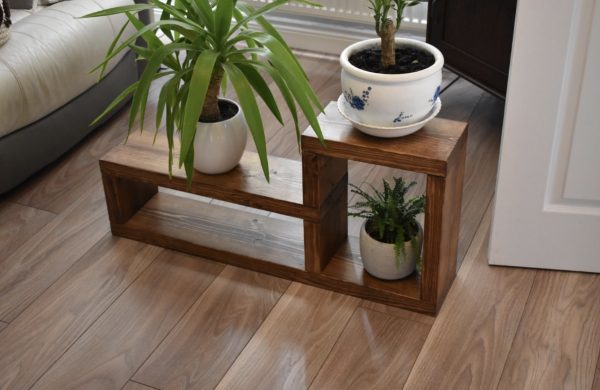 Designing for longevity – Why durability has become a design decisionRead more
For many years, interior design followed a predictable rhythm. Trends appeared, gained popularity and were quickly...
-
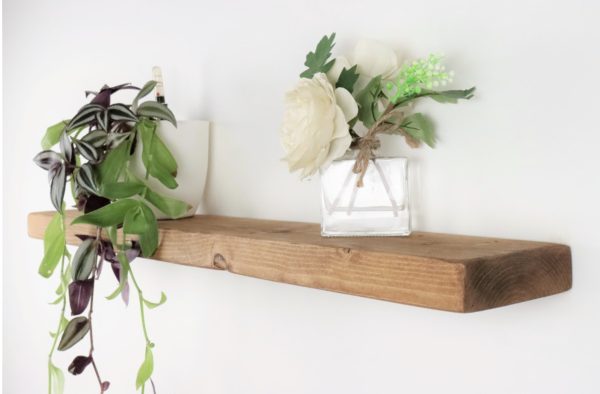 Walls as functional architecture in contemporary homesRead more
In contemporary interiors, walls are often reduced to a purely visual function. They are painted, styled or...
-
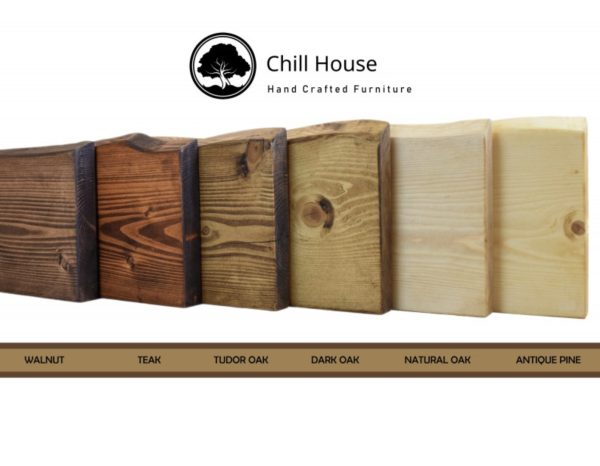 Why shelves fail and what actually makes them lastRead more
Most shelves don’t fail suddenly. They fail slowly. First they look fine, then they begin to dip slightly in the...
-
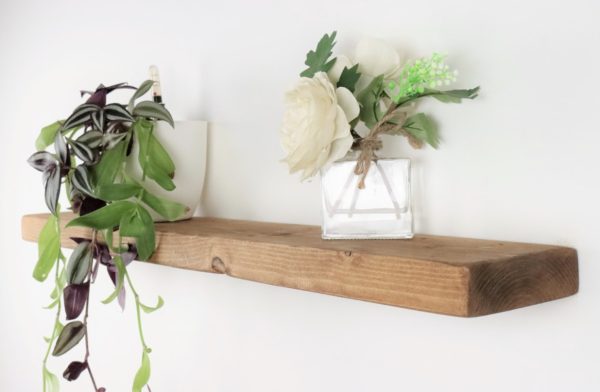 What makes a home feel finished – Even when it’s simpleRead more
There are homes that feel finished the moment you walk in, even though they are not full of furniture or decoration....
-
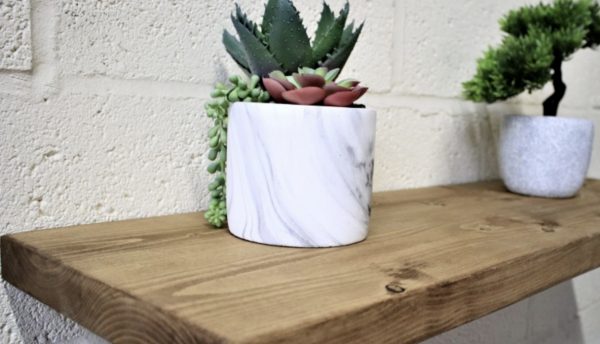 Why good shelving changes how a home feels – Even when you don’t notice itRead more
Most homes don’t feel unfinished because they lack furniture. They feel unfinished because nothing connects the space...
Blog categories
Search in blog
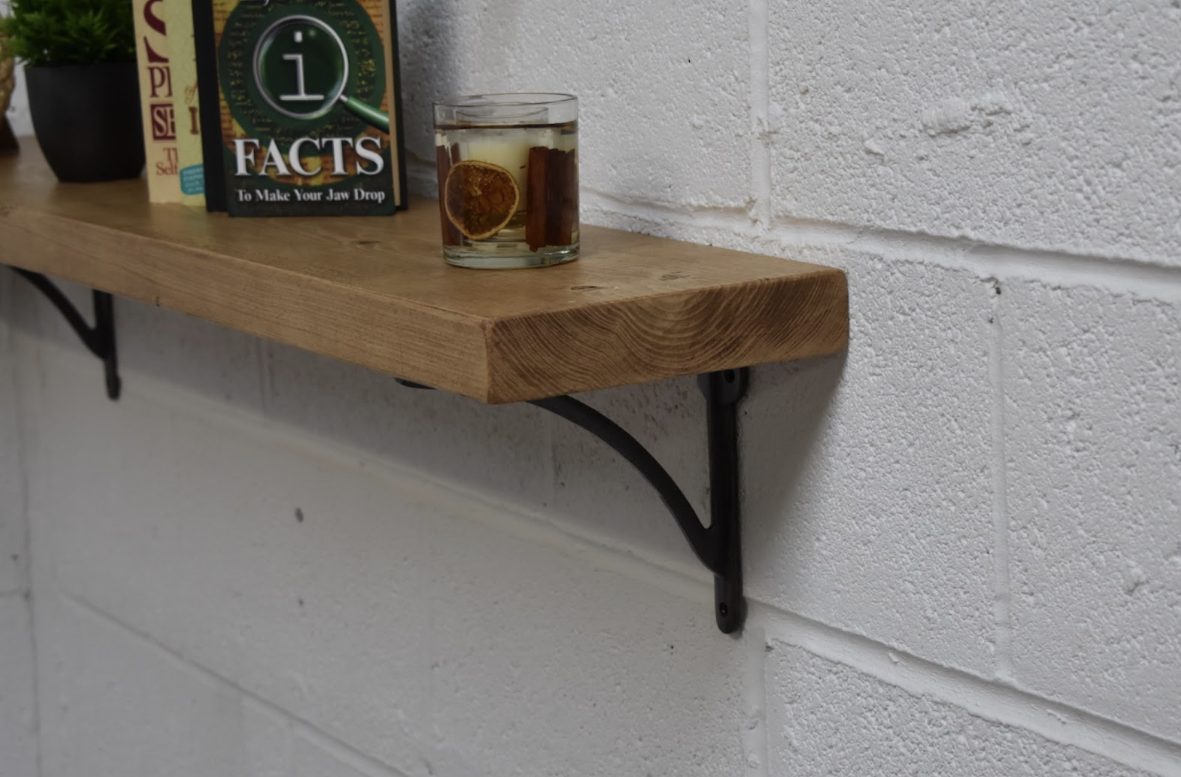
Wall-mounted storage in modern homes: How to design shelves that improve space instead of overloading it
Table of Contents
- The shift from floor furniture to wall systems
- Why vertical space is underused
- The hidden cost of bulky storage
- Designing shelves that improve room flow
- Load distribution and structural logic
- Visual weight vs physical weight
- Integrating shelving into different room types
- Long-term durability in wall-mounted systems
- How to avoid visual clutter with open shelves
- Creating wall storage that feels built-in
The shift from floor furniture to wall systems
Modern interiors are moving away from heavy, floor-based storage. Large cabinets, tall units and bulky shelving systems often dominate the room and reduce flexibility. As living spaces become more open and multifunctional, wall-mounted storage is increasingly replacing traditional furniture.
Wall systems allow the floor to remain visually clear. This improves circulation, light distribution and overall spatial perception. A room with fewer floor interruptions often feels larger and more organised, even if the actual square footage remains the same.
Why vertical space is underused
Most homes rely heavily on horizontal surfaces while neglecting vertical potential. Walls are often left empty or used purely decoratively, despite their structural capacity to support meaningful storage.
Properly designed shelving activates vertical space without overwhelming it. The key lies in proportion and placement. When shelves follow architectural lines and respect ceiling height, they feel integrated rather than attached.
The hidden cost of bulky storage
Large storage units can appear practical, but they come with trade-offs. They restrict layout flexibility, block natural light and create visual mass that makes rooms feel smaller.
Wall-mounted shelves distribute storage across the vertical plane. Instead of concentrating volume in one heavy piece of furniture, they spread function along the wall. This reduces visual weight and improves balance.
Designing shelves that improve room flow
Flow refers to how easily a space can be navigated. Shelves that are too deep or poorly placed disrupt this movement. Shelves that follow natural sightlines and respect circulation paths support it.
The height of installation matters. Shelves placed too high disconnect from daily use. Too low, and they interfere with furniture. Correct positioning allows shelves to serve without obstructing.
Load distribution and structural logic
Every wall-mounted shelf transfers weight to the wall. Understanding load distribution is essential. Longer spans require thicker material or additional support. Deeper shelves increase leverage and stress on fixings.
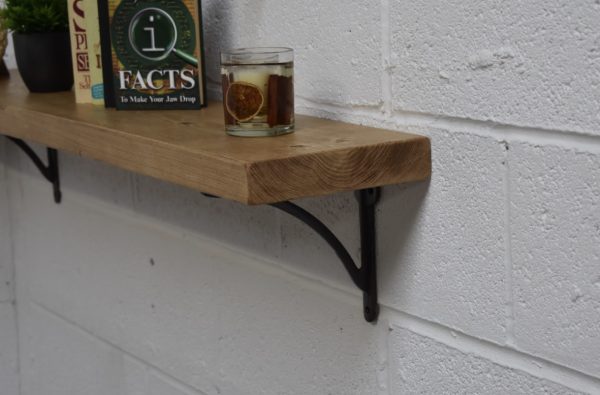
Bracketed systems visibly distribute load through supports. Floating systems require reinforced internal structures. Both approaches can perform well when engineered correctly.
Structural logic should always guide aesthetic decisions.
Visual weight vs physical weight
Physical weight relates to load-bearing capacity. Visual weight relates to how heavy an object appears in the room.
A thick, solid wood shelf may physically support more weight while visually appearing lighter than a bulky cabinet. Conversely, a thin shelf may look delicate but lack structural confidence.
Balancing physical and visual weight ensures both performance and harmony.
Integrating shelving into different room types
In living rooms, shelves can define zones and reduce the need for sideboards. In kitchens, they provide accessible storage while keeping the space open. In bedrooms, they replace bulky nightstands or storage units.
The role of shelving changes depending on context, but the principles remain consistent: proportion, material integrity and structural reliability.
Long-term durability in wall-mounted systems
Wall-mounted systems are expected to perform continuously. Temperature changes, humidity and daily handling test both material and fixings.
Solid wood offers structural integrity and gradual ageing. High-quality mounting systems ensure stability. Long-term durability depends on both components working together.
How to avoid visual clutter with open shelves
Open shelves can either reduce clutter or amplify it. The difference lies in spacing, depth and organisation. Shelves that are too closely stacked create density. Proper spacing introduces rhythm and breathing room.
Limiting depth prevents overfilling. Consistent alignment creates order even when objects vary.
Open storage requires discipline in design, not decoration.
Creating wall storage that feels built-in
The most successful wall-mounted shelving systems feel intentional. They align with architectural lines, respect proportions and integrate with the room’s structure.
When shelves follow the logic of the space, they appear permanent rather than temporary. This is what separates integrated design from add-on solutions.
Conclusion
Wall-mounted storage is more than a minimalist trend. It reflects a broader shift toward lighter, more flexible and structurally thoughtful interiors.
Shelves designed with proportion, load distribution and material integrity in mind improve both function and spatial clarity. When executed properly, they enhance architecture instead of competing with it.
Posted in:
Default category
Related posts
-
 5 creative ways to style wooden shelves in Your home
Wooden shelves can bring a whole new vibe to your room. With a few creative ideas, even the plainest shelf can become...Read more
-
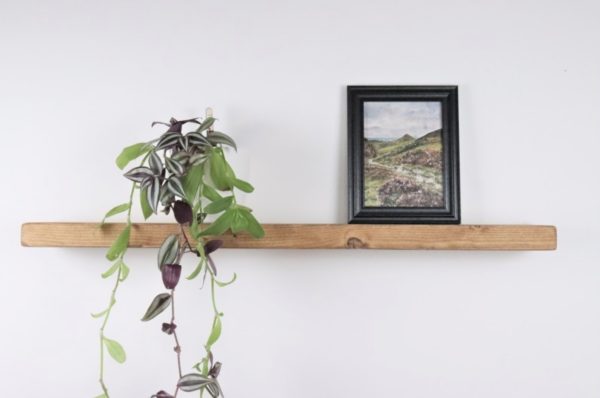 No more boring shelves - here’s how to make them look amazing
At Chill House, we’re all about making spaces feel cozy, stylish, and effortless. And one of the easiest ways to do...Read more
-
 Why your home doesn’t feel right and how to fix i
Sometimes, you walk into a room and feel like something is missing. Maybe it looks too empty, too cluttered, or just...Read more
-
 How to make your home feel more stylish without spending a fortune
You don’t need a huge budget to make your home look stylish and inviting. With a few smart tricks, you can refresh...Read more
-
 How to transform any corner into a cozy reading have
There’s something magical about curling up with a good book in a cozy nook. Whether you’re escaping into a novel or...Read more
Every Chill House shelf is handmade to your length in our Middlesbrough workshop, with free UK delivery.
Leave a comment