
Most shelves look stable on the day they are installed. They appear straight, level and secure. The illusion of...
- There are no more items in your cart
- Shipping
- Total £0.00
Latest posts
-
 Why some shelves fail over time: A structural perspective on design, load and longevityRead more
-
 Wall-mounted storage in modern homes: How to design shelves that improve space instead of overloading itRead more
Modern interiors are moving away from heavy, floor-based storage. Large cabinets, tall units and bulky shelving...
-
 The architecture of shelving: How wall storage shapes space, structure and everyday livingRead more
Shelves are often treated as accessories. They are added at the end of a project, once the walls are painted and the...
-
 Design that lasts – What Valentine’s Day can teach us about choosing betterRead more
Valentine’s Day is often reduced to a single moment. A gift, a gesture, a short-lived expression meant to capture...
-
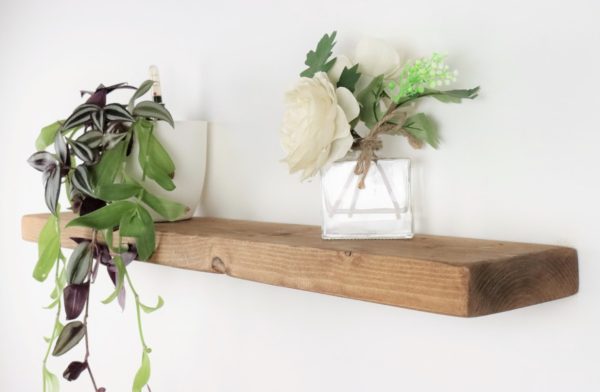 Designing storage for 2026 – A practical guide to shelving that will still make sense in ten yearsRead more
By 2026, storage is no longer treated as an afterthought. Homes are expected to work harder, adapt faster and stay...
-
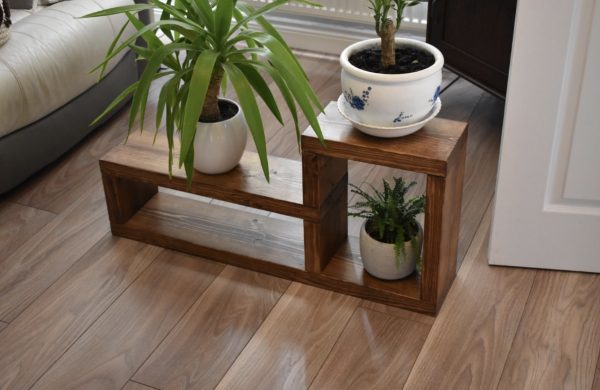 Designing for longevity – Why durability has become a design decisionRead more
For many years, interior design followed a predictable rhythm. Trends appeared, gained popularity and were quickly...
-
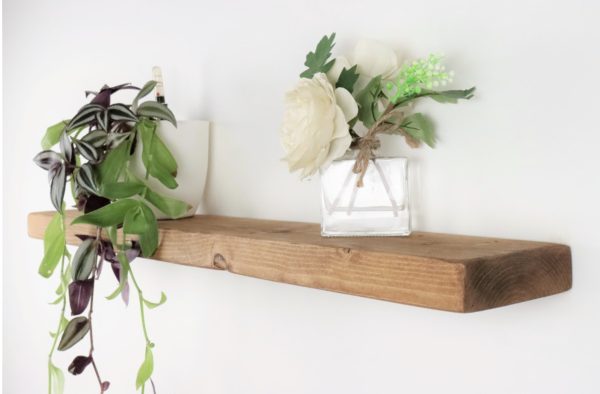 Walls as functional architecture in contemporary homesRead more
In contemporary interiors, walls are often reduced to a purely visual function. They are painted, styled or...
-
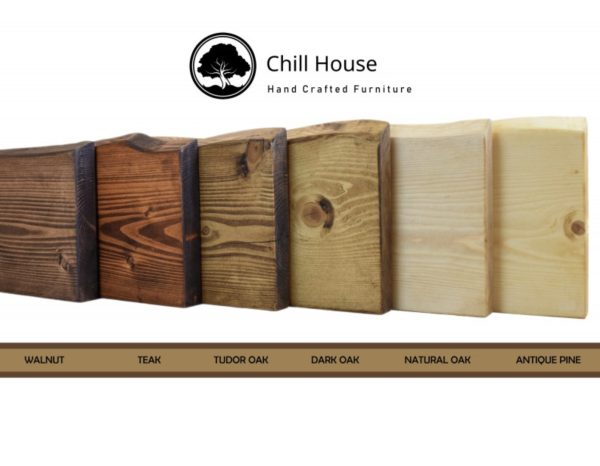 Why shelves fail and what actually makes them lastRead more
Most shelves don’t fail suddenly. They fail slowly. First they look fine, then they begin to dip slightly in the...
-
 What makes a home feel finished – Even when it’s simpleRead more
There are homes that feel finished the moment you walk in, even though they are not full of furniture or decoration....
-
 Why good shelving changes how a home feels – Even when you don’t notice itRead more
Most homes don’t feel unfinished because they lack furniture. They feel unfinished because nothing connects the space...
Blog categories
Search in blog
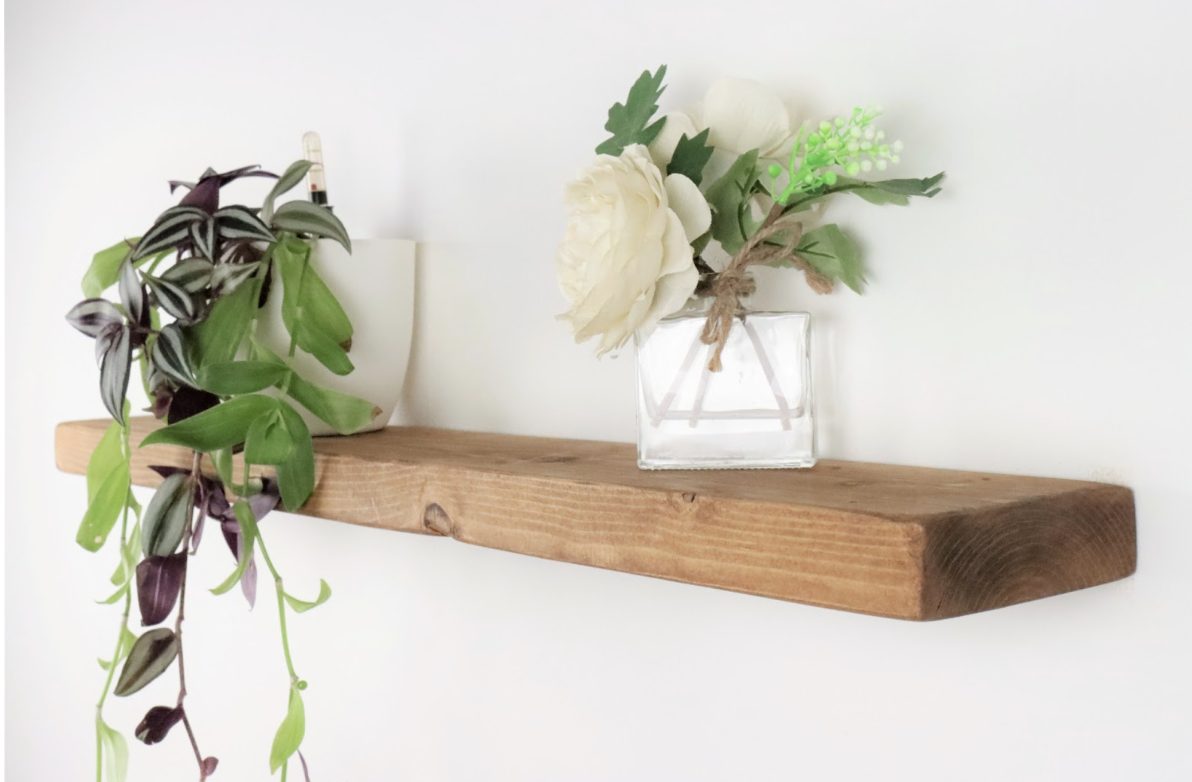
Walls as functional architecture in contemporary homes
- The overlooked role of walls in interior design
- Vertical organisation as a response to spatial limitations
- Structure, proportion and visual balance
- Walls designed for long-term use
- Final considerations on functional wall design
The overlooked role of walls in interior design
In contemporary interiors, walls are often reduced to a purely visual function. They are painted, styled or decorated, but rarely planned with the same level of precision as furniture layouts or circulation paths. This approach underestimates their influence. Walls are not neutral surfaces – they actively shape how a space functions, how it is perceived and how it supports everyday use.
When walls are not designed with intention, other elements are forced to compensate. Storage moves to the floor, furniture becomes bulkier and rooms gradually lose spatial clarity. Even carefully styled interiors can begin to feel constrained, not because they contain too much, but because available space is distributed inefficiently. Treating walls as functional architecture rather than background elements fundamentally changes this dynamic and allows the interior to work proactively instead of reactively.
Vertical organisation as a response to spatial limitations
Floor area is inherently limited. Every additional piece of furniture reduces circulation, interrupts visual flow and increases the perceived weight of the interior. Walls, by contrast, offer capacity without restricting movement. When vertical space is used deliberately, it allows storage and structure to exist without compromising openness.
This shift from horizontal accumulation to vertical organisation has a direct impact on how interiors feel. Spaces become lighter, more legible and easier to navigate. Objects gain clear locations, functional surfaces remain accessible and the room begins to operate with greater efficiency. Importantly, effective vertical organisation is not about filling walls indiscriminately. It is about restraint and clarity. One carefully placed element often achieves more than several smaller, disconnected solutions.
Structure, proportion and visual balance
Well-functioning interiors rely on proportion and alignment rather than decorative excess. When elements relate to one another – through consistent heights, aligned edges and considered spacing – the space becomes visually coherent. This coherence reduces cognitive effort and contributes to a sense of calm and control.
Walls play a crucial role in establishing this balance. Horizontal elements can anchor a room, connect furniture visually and introduce rhythm without overwhelming the space. When proportions are correct, walls no longer feel empty or overloaded. They become stabilising components that quietly organise the interior. Without this structural layer, decoration tends to compensate for a lack of order, resulting in solutions that are visually active but functionally temporary.
Walls designed for long-term use
Interiors driven by short-term trends often require constant revision. Walls designed with function in mind behave differently. They remain relevant as needs evolve, supporting changes in use without losing coherence. When walls actively contribute to storage, organisation and spatial definition, fewer compromises are needed elsewhere in the interior.
This approach simplifies decision-making over time. Furniture choices become more intentional, layouts remain flexible and the overall environment retains clarity. Instead of demanding ongoing adjustment, the space supports daily routines consistently and predictably. Functional wall design is therefore not about adding more, but about establishing a stable framework that allows the interior to evolve naturally.
Final considerations on functional wall design
Effective wall design is rarely about visibility. Its success lies in how quietly it supports the space. When walls are treated as active architectural elements, they reduce clutter, improve balance and enhance spatial efficiency without drawing attention to themselves.
In contemporary homes, where space is increasingly valuable, this approach offers a practical and enduring advantage. Walls that are designed to work – not merely to be seen – contribute to interiors that feel calm, intentional and resilient over time.
Posted in:
Default category
Related posts
-
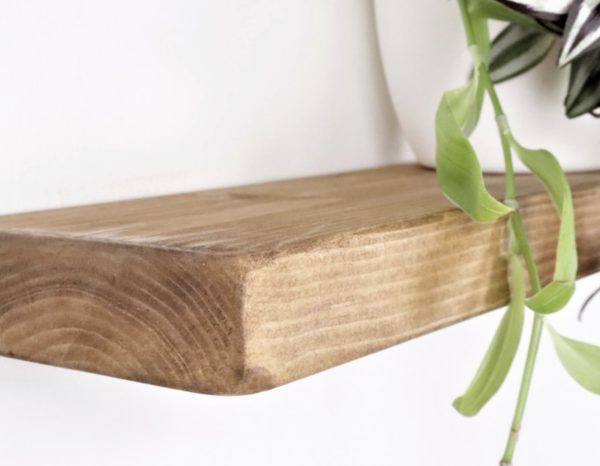 5 creative ways to style wooden shelves in Your home
Wooden shelves can bring a whole new vibe to your room. With a few creative ideas, even the plainest shelf can become...Read more
-
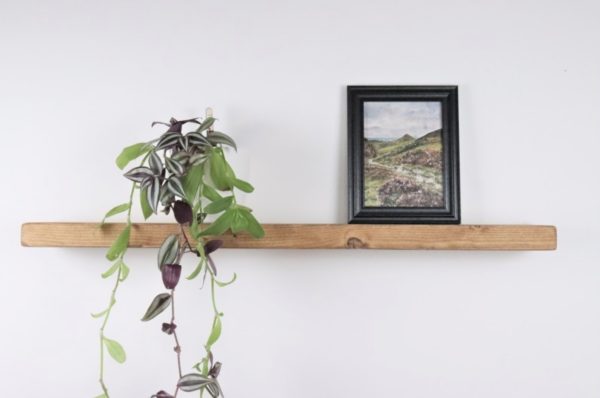 No more boring shelves - here’s how to make them look amazing
At Chill House, we’re all about making spaces feel cozy, stylish, and effortless. And one of the easiest ways to do...Read more
-
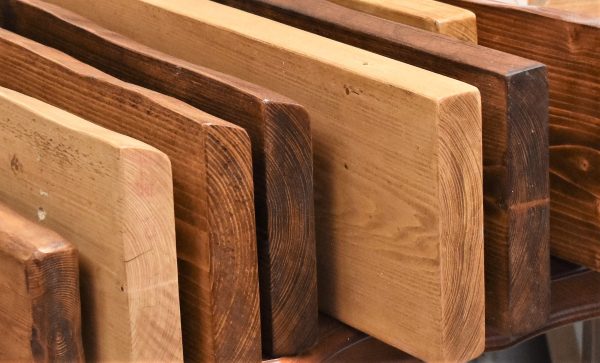 Why your home doesn’t feel right and how to fix i
Sometimes, you walk into a room and feel like something is missing. Maybe it looks too empty, too cluttered, or just...Read more
-
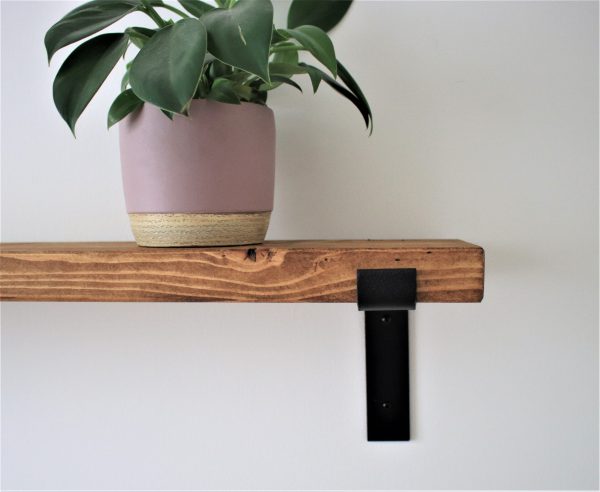 How to make your home feel more stylish without spending a fortune
You don’t need a huge budget to make your home look stylish and inviting. With a few smart tricks, you can refresh...Read more
-
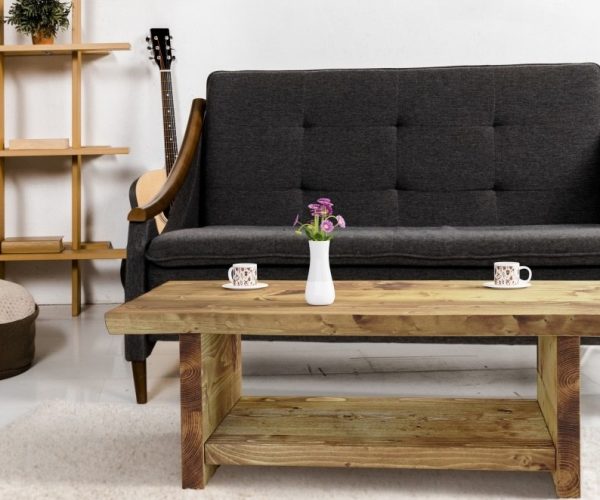 How to transform any corner into a cozy reading have
There’s something magical about curling up with a good book in a cozy nook. Whether you’re escaping into a novel or...Read more
Every Chill House shelf is handmade to your length in our Middlesbrough workshop, with free UK delivery.
Leave a comment